Our projects
A look at the kinds of renovation and construction work our in-house team takes on for homeowners and businesses across Ontario.
Work we are proud to put our name on
The gallery below shows representative examples of the project types we build, from kitchens and bathrooms to commercial fit-ups and full-home interiors.
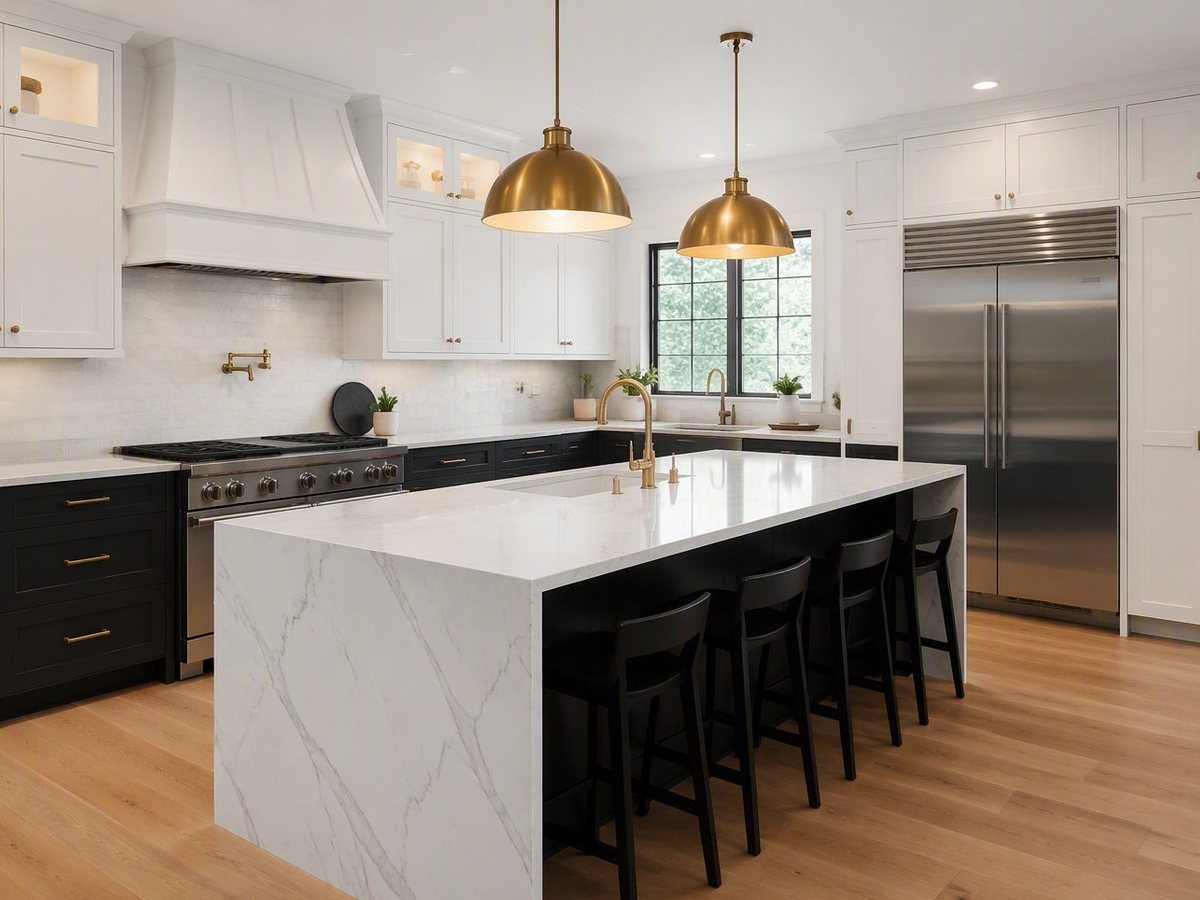
Full kitchen renovation
A complete kitchen renovation with a reworked layout, new cabinetry, counters, and finishes, planned and built by one in-house team.
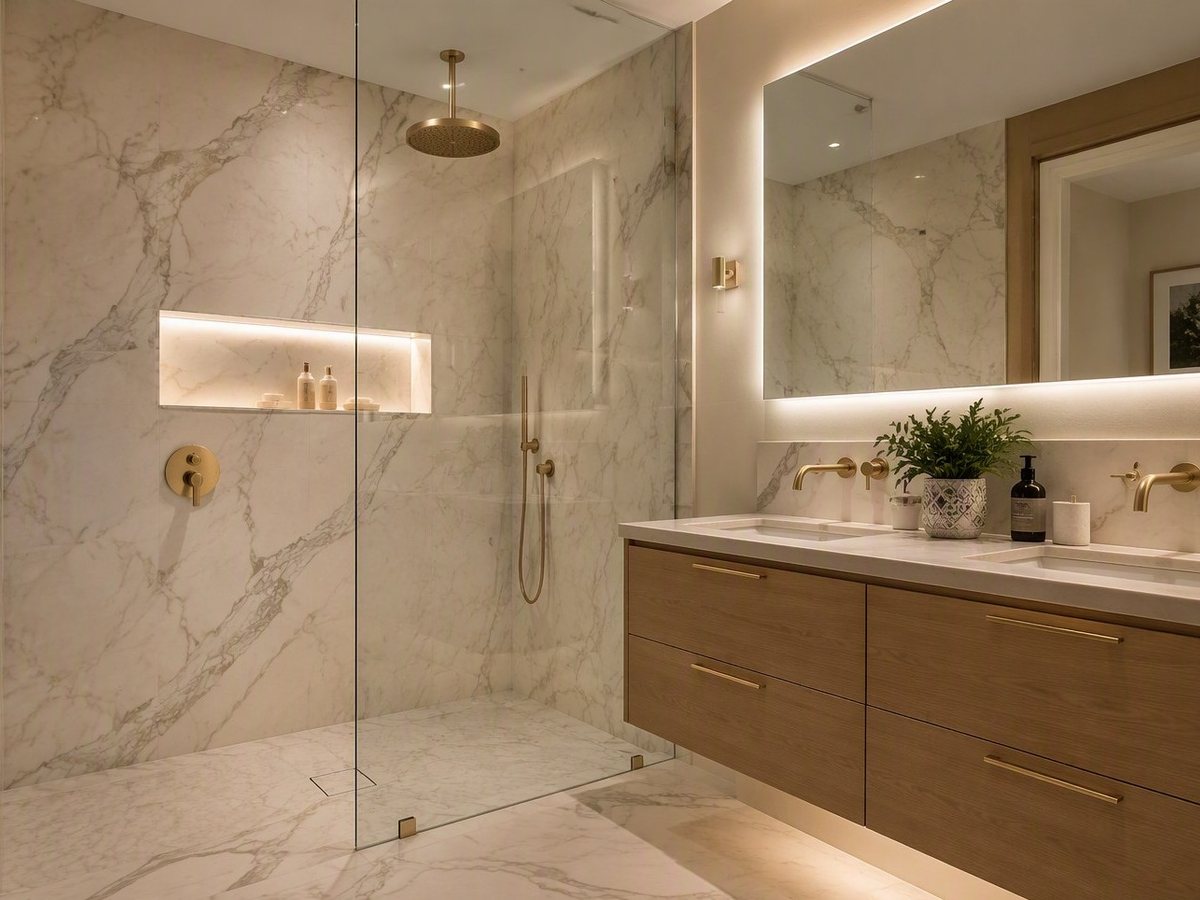
Main bathroom rebuild
A main bathroom taken back to the studs and rebuilt with a walk-in tile shower, new vanity, and updated plumbing.
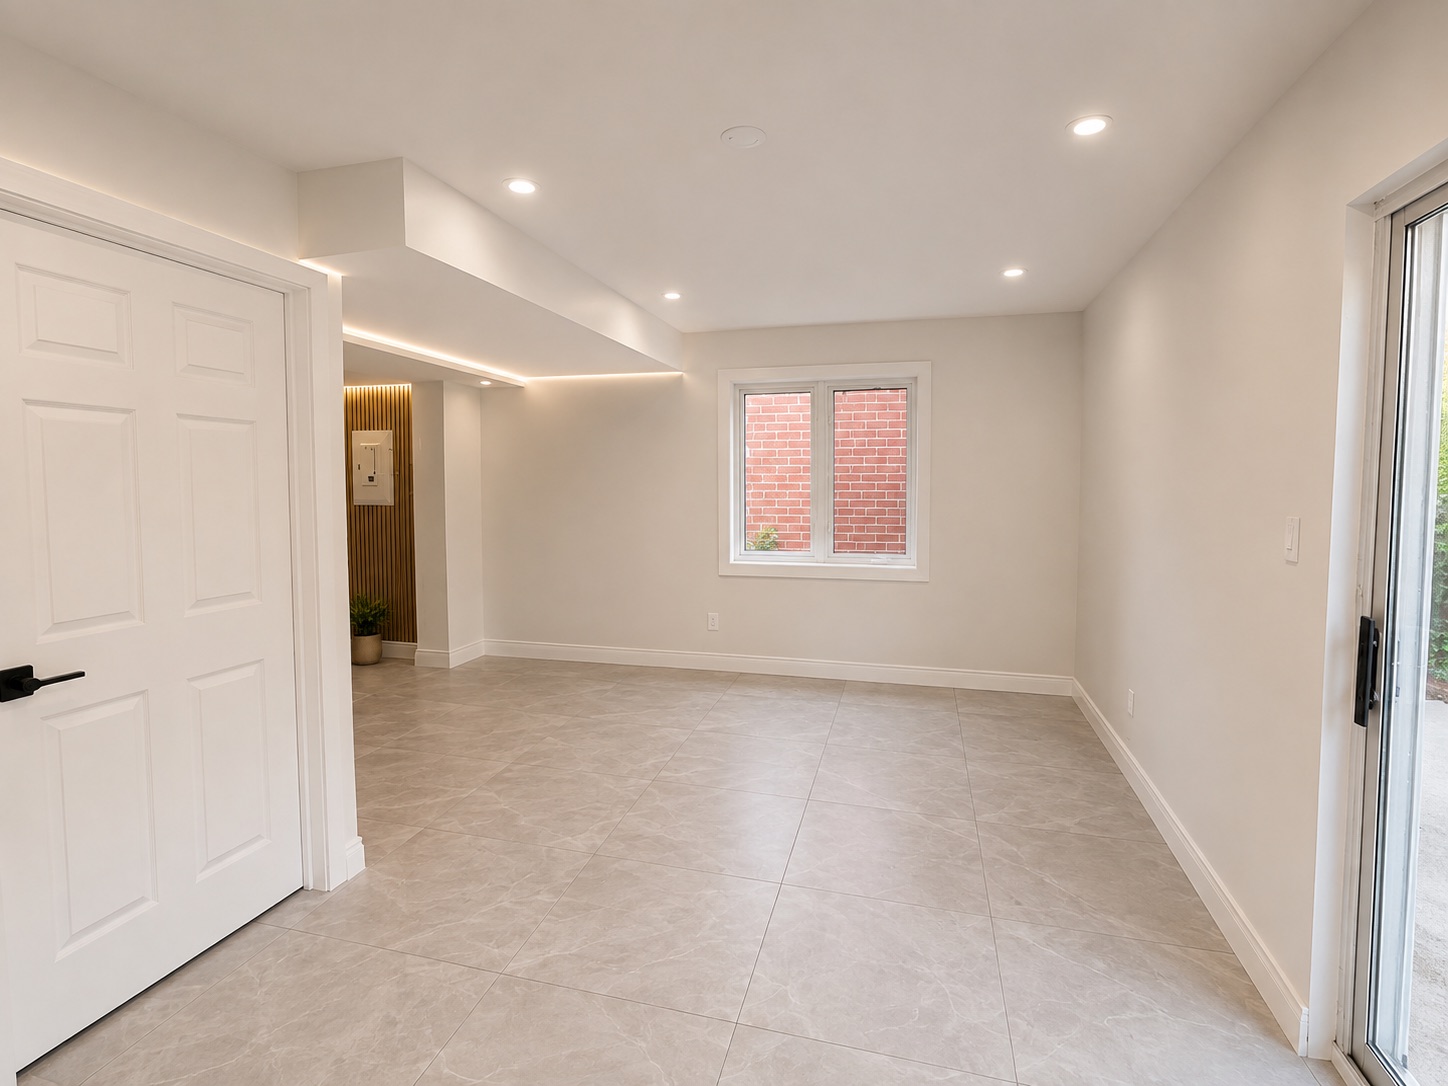
Walk-out basement renovation
A lower level rebuilt as bright, open living space with new tile flooring, pot lighting, and a walk-out to the backyard.
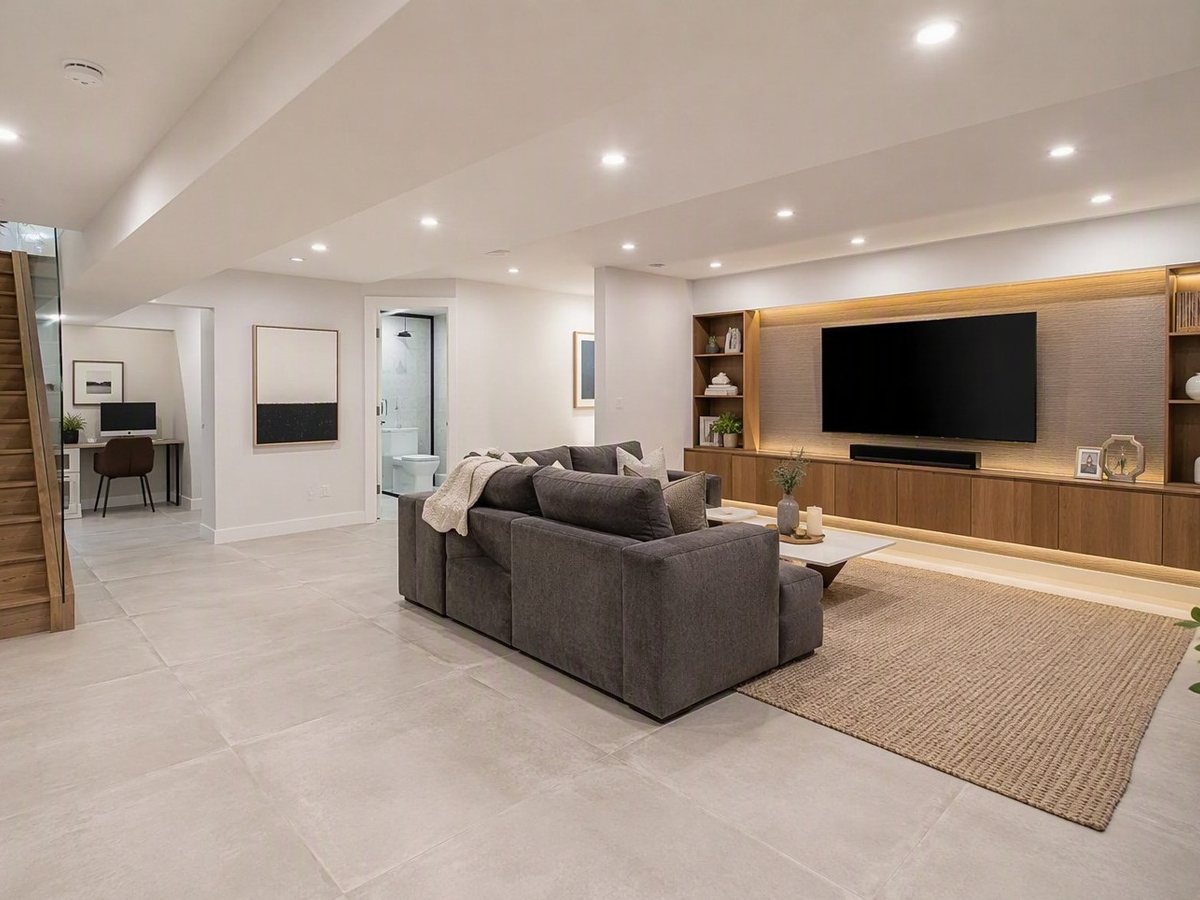
Basement finishing
An unfinished lower level turned into comfortable living space with a rec room, storage, and a full bathroom.
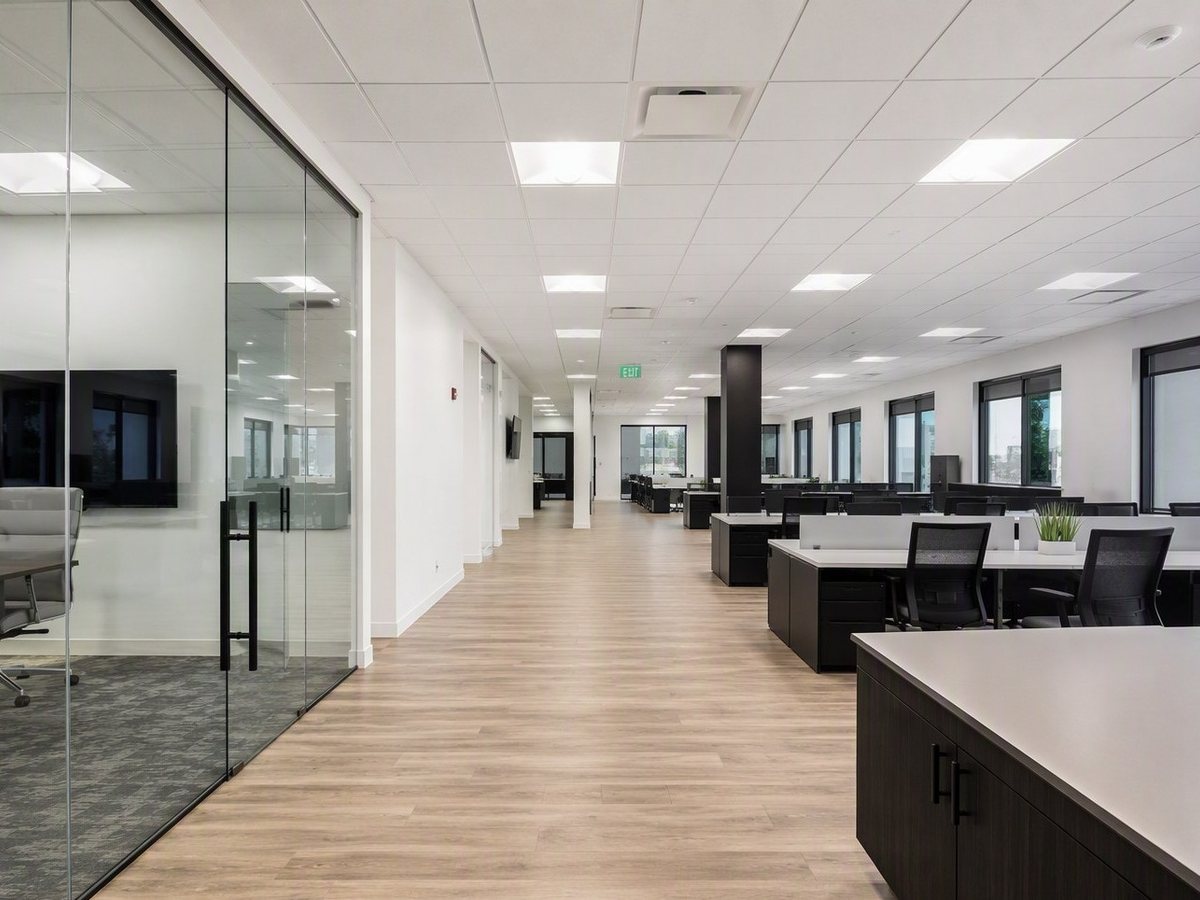
Office build-out
A commercial office space built out to suit the tenant, including partitions, finishes, and coordinated mechanical and electrical work.
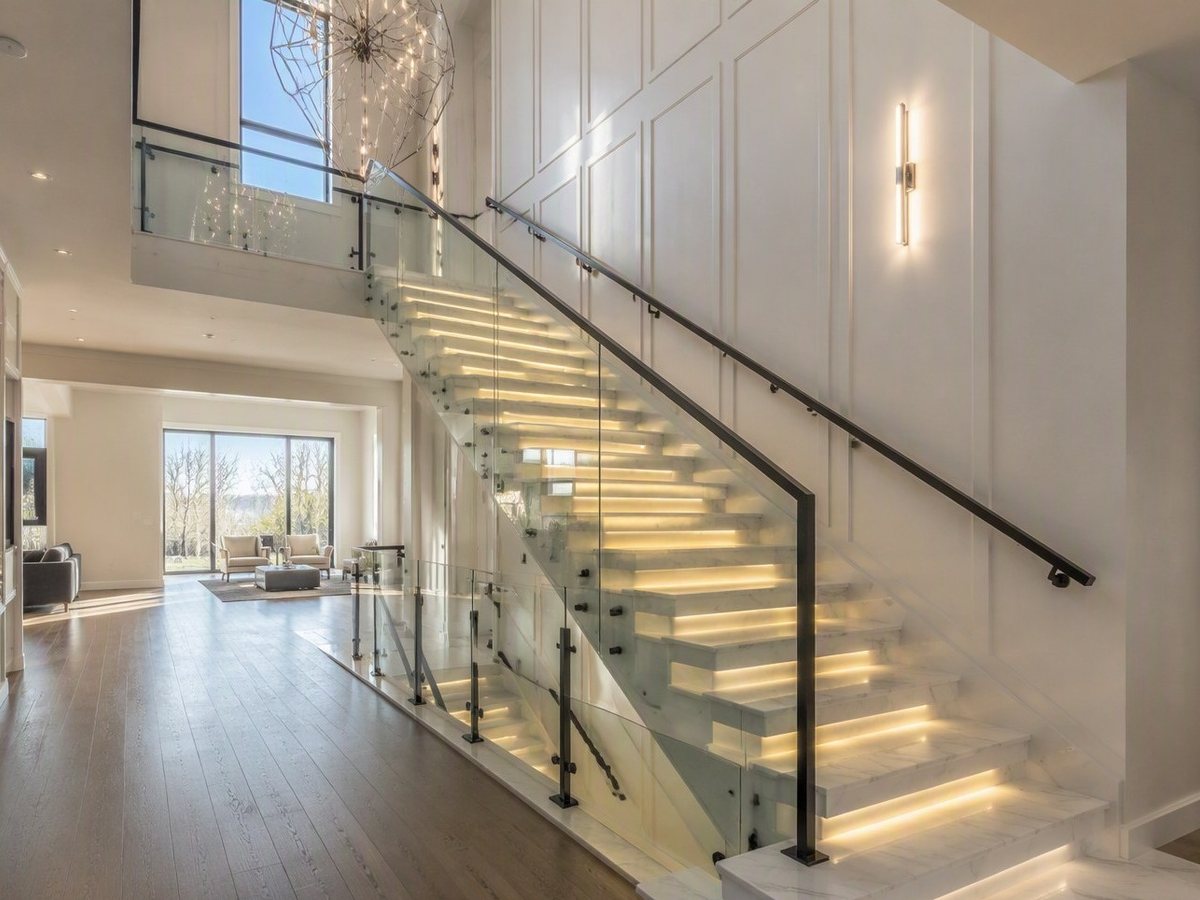
Full-home interior finishes
High-end interior finishes across a full home, including a feature staircase, completed by one in-house team.
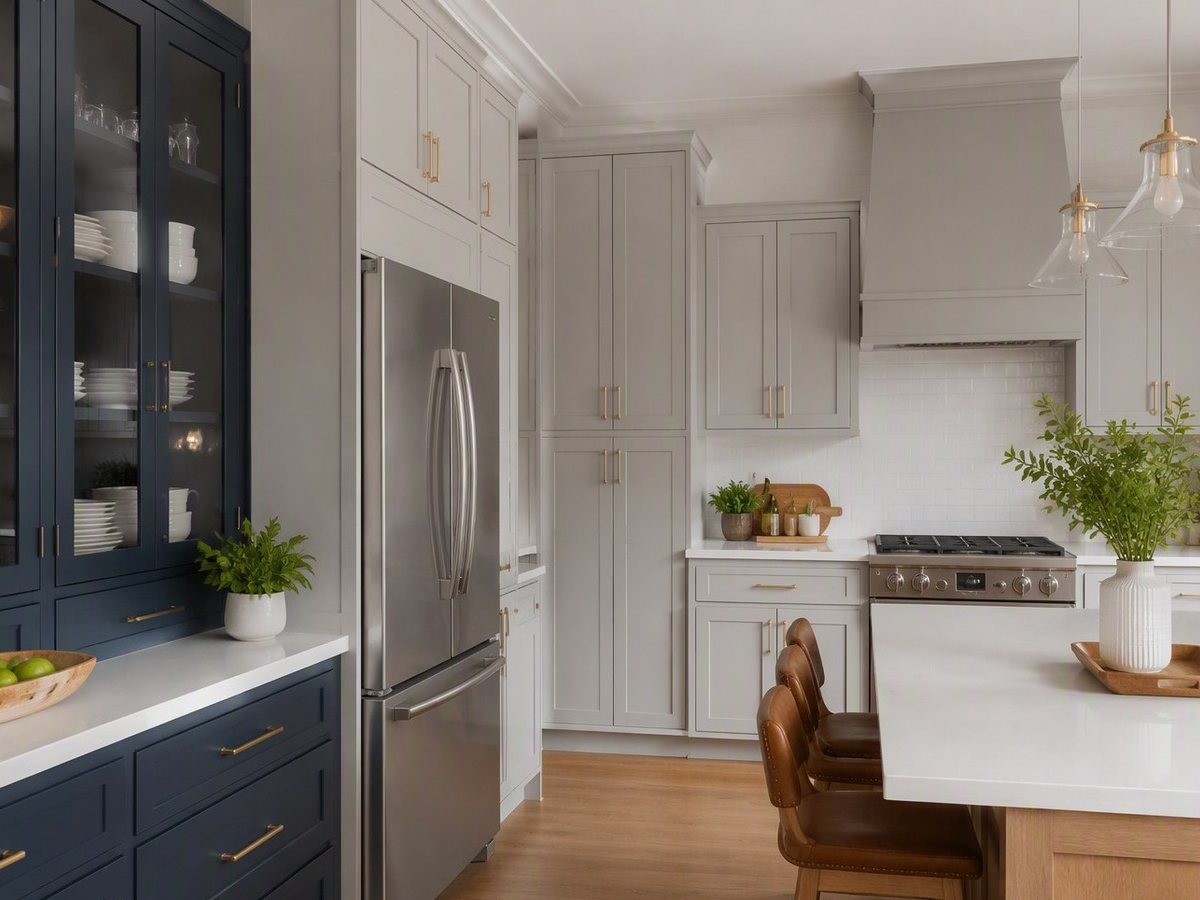
Kitchen and main floor refresh
A kitchen and main floor update that refreshes cabinetry, lighting, flooring, and finishes without changing the footprint.
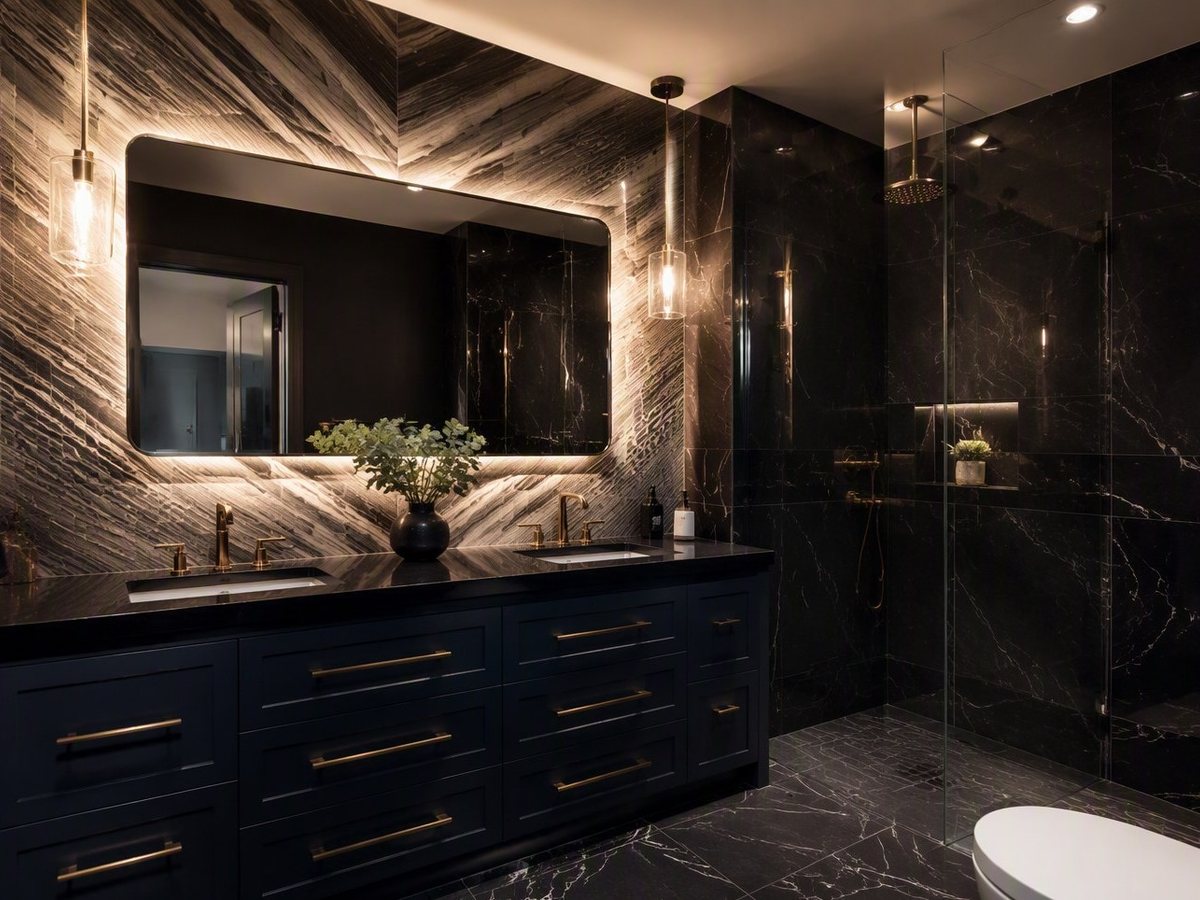
Ensuite renovation
An ensuite rebuilt for daily comfort, with a double vanity, tile shower, and durable, easy-care finishes.
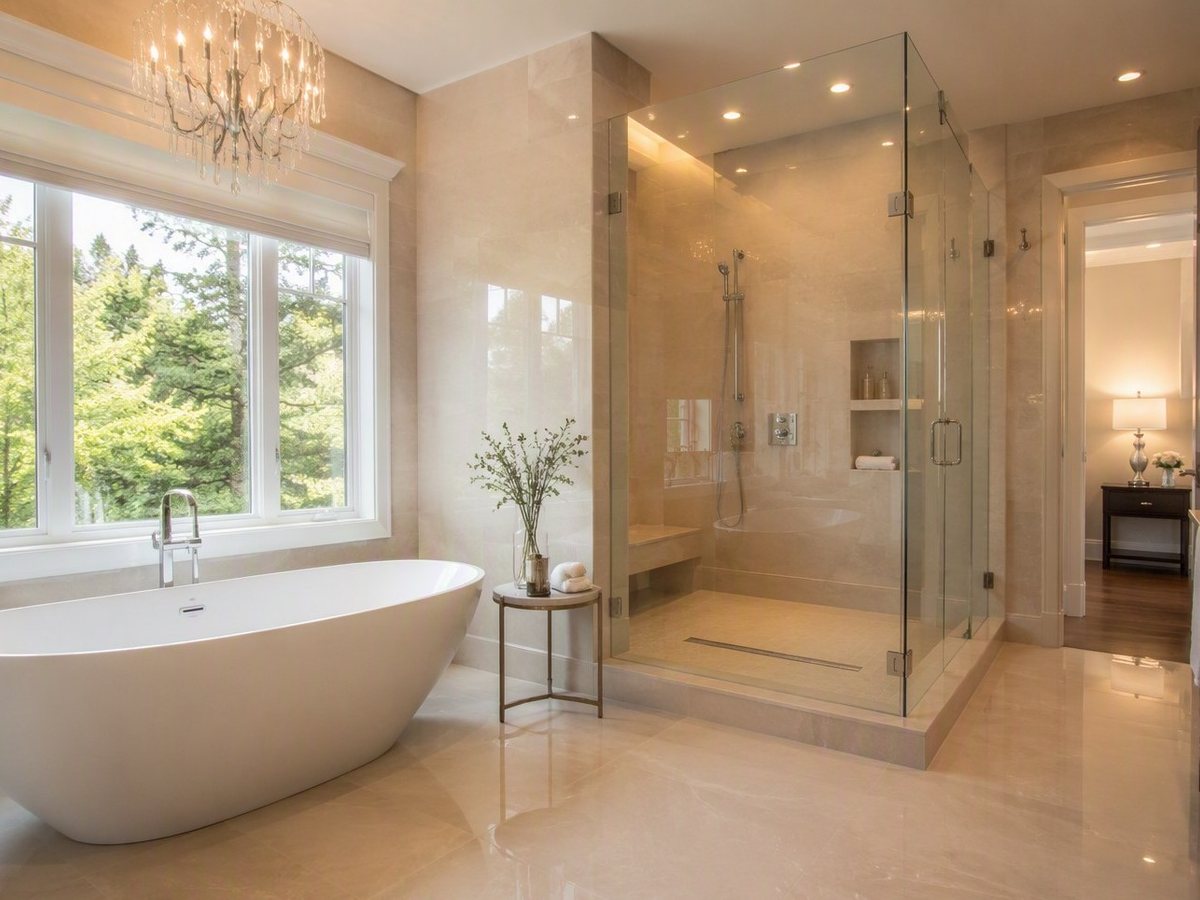
Spa-inspired master bath
Freestanding sculptural tub, glass wet-room shower, and floor-to-ceiling tile.
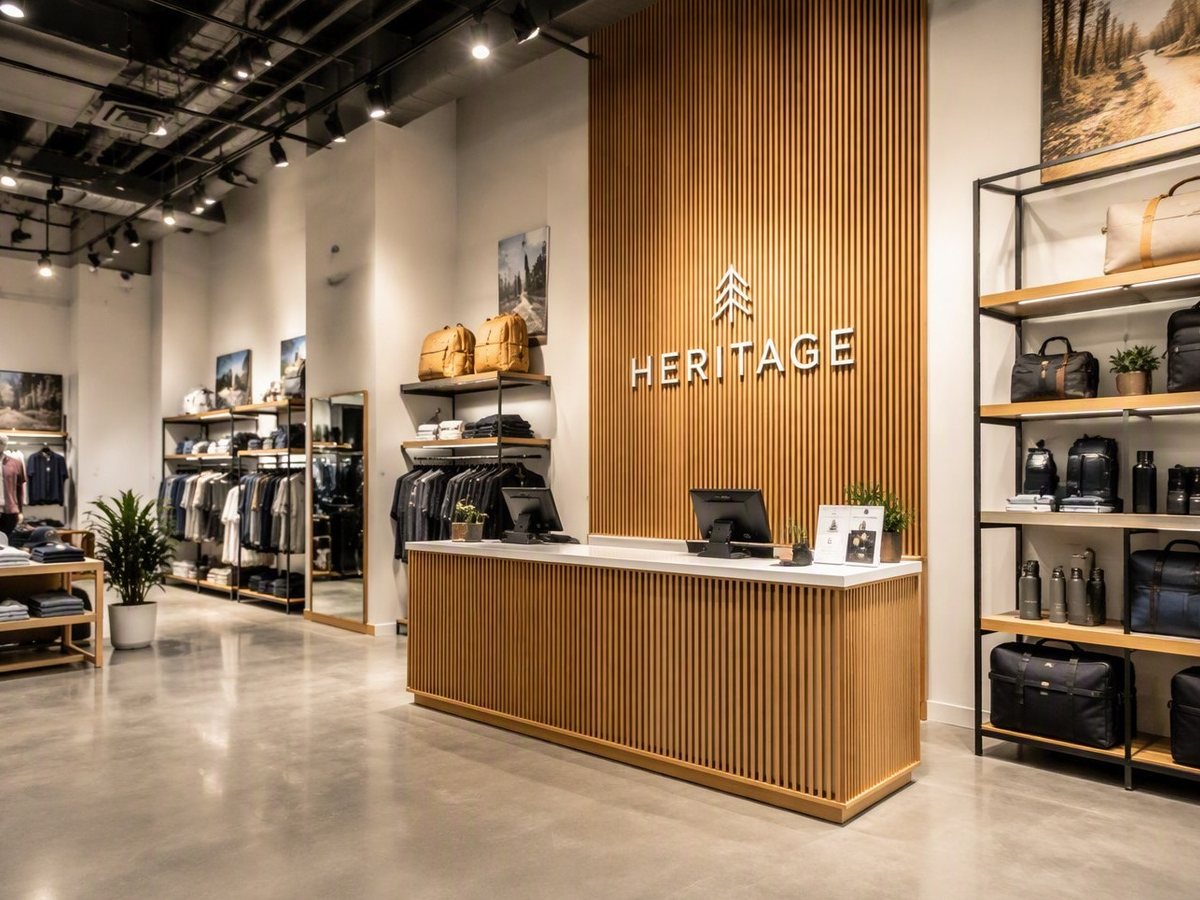
Retail unit fit-up
A retail unit fitted up for a new tenant, with a finished sales floor, feature details, and coordinated trades throughout.
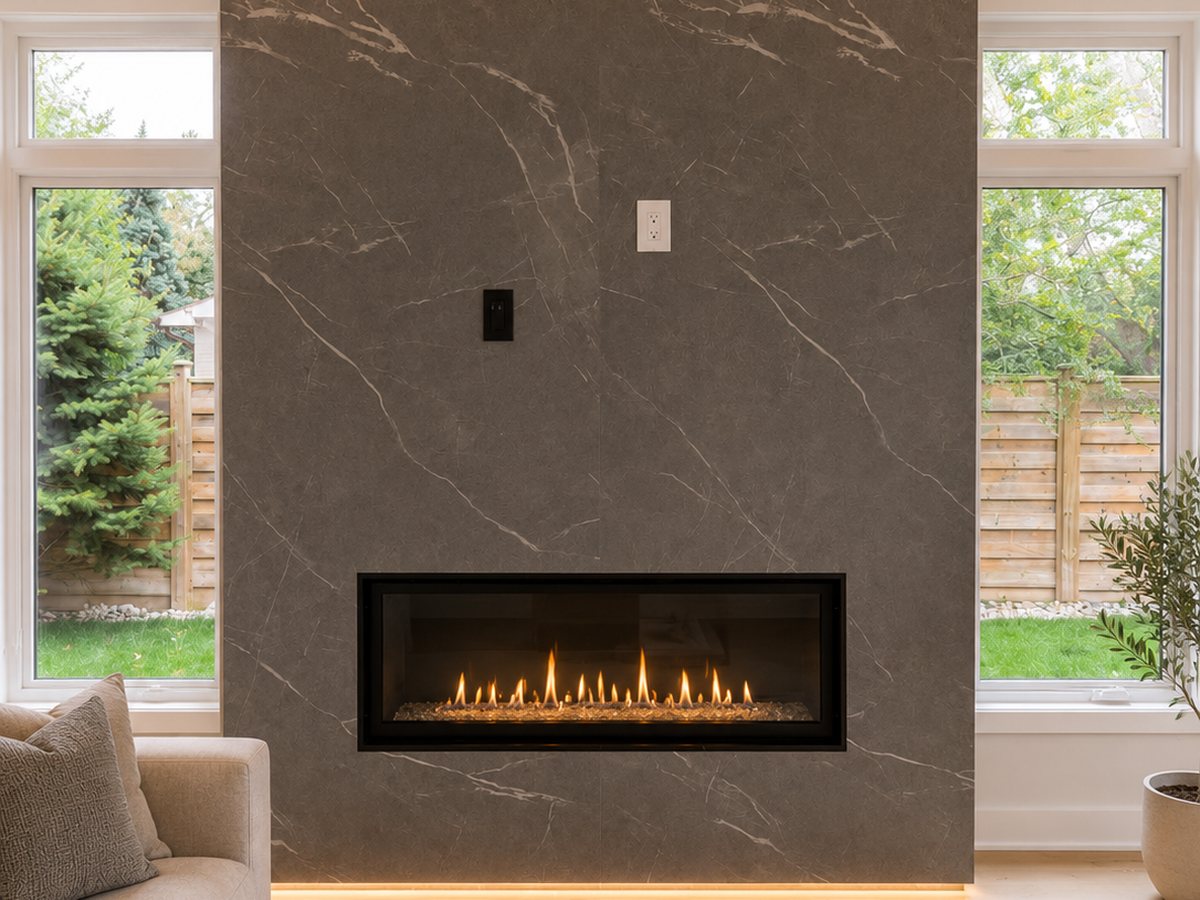
Fireplace feature wall
A full-height marble-look fireplace wall with a linear gas fireplace, built as part of a full-home interior project.
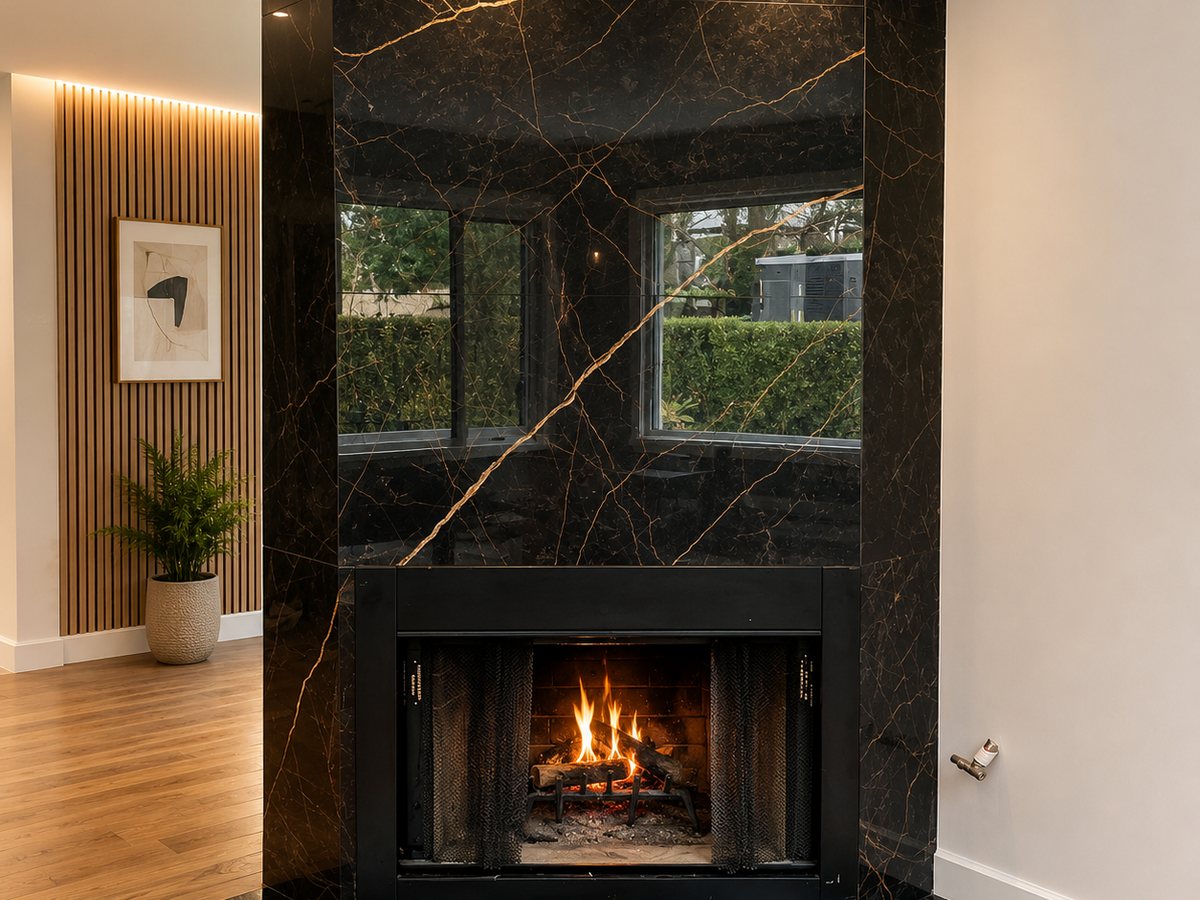
Statement fireplace
A black and gold marble fireplace built as a living-room centerpiece.
Planning something similar? Tell us about your project and we will set up a free consultation and site visit.
Ready to talk about your project?
Tell us what you are planning and we will set up a free consultation and site visit. Proudly serving homeowners and businesses across Ontario.