
Basement renovation in Ontario
From unfinished concrete to comfortable living space. Our in-house team designs and builds finished basements, rec rooms, home offices, and secondary suites across Ontario.
Your basement is square footage you already own
An unfinished basement is often the largest unused area in the house. Finishing it adds a family room, a quiet home office, space for guests, or a self-contained secondary suite, without the cost and disruption of an addition.
Because our tradespeople, project managers, and coordinators all work under one roof, your basement renovation is handled by one accountable team from the first layout sketch to the final coat of paint. Nothing gets passed between companies, and nothing falls through the cracks.
We start every project with a site visit and a clear, itemized scope of work, so you know exactly what your renovation includes before construction begins.
What is included in a basement renovation
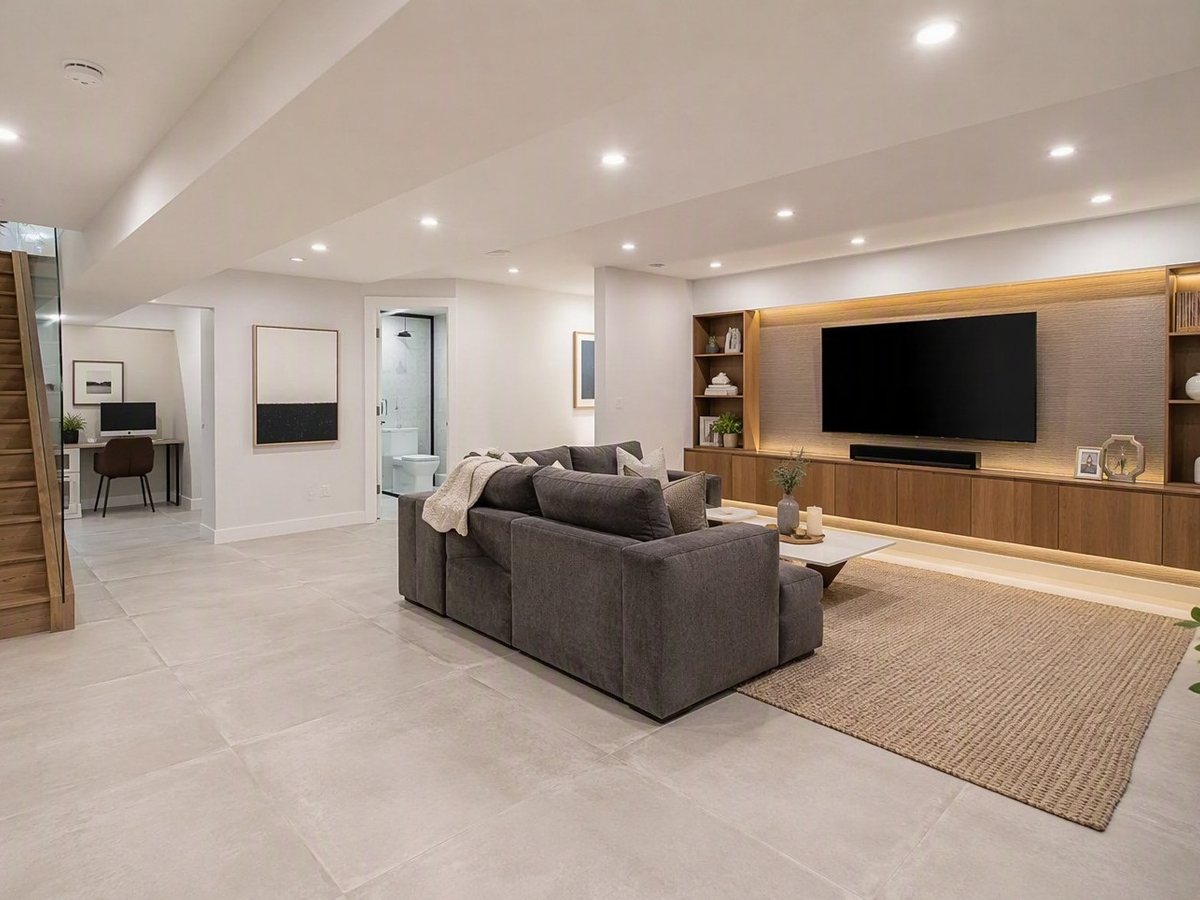
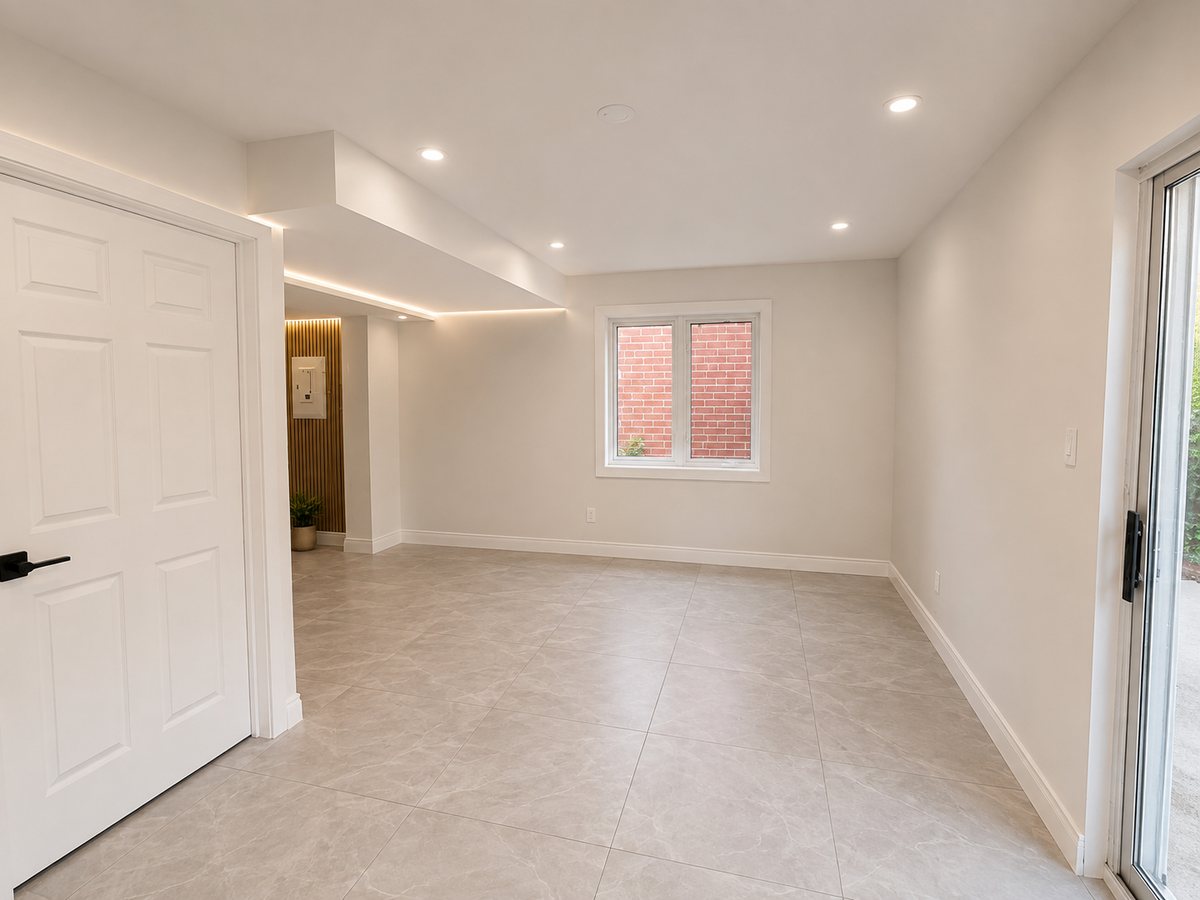
Every basement is different, so every scope is tailored to the space and how you plan to use it. A typical full renovation covers:
- Layout and design
- Framing and insulation
- Drywall
- Flooring
- Bathroom addition
- Kitchenette or wet bar
- Lighting and electrical
- Egress window coordination where required
- Home office or rec room finishing
- Secondary suite finishing
Whether you want one open rec room or a fully finished suite with its own kitchen and bathroom, the work is planned, permitted where required, and built by our own crew.
A process you can follow at every stage
Basement renovations follow the same five-step process we use on every project: a free consultation and site visit, a design and detailed estimate, permitting and planning, construction with regular updates, and a final walkthrough backed by our warranty. Your dedicated point of contact keeps you informed from start to finish, so you always know what is happening below your main floor and what comes next.
Basement renovation FAQs
Many Ontario basements can be finished as a secondary suite, but requirements vary by municipality and by the home itself. During your consultation we review your space, explain what applies to your property, and design the suite around the rules that cover it.
It depends on how the space will be used. Bedrooms and sleeping areas typically need a window or door that meets emergency exit requirements. We assess this during the design stage and coordinate egress window installation where it is required, so nothing surprises you mid-project.
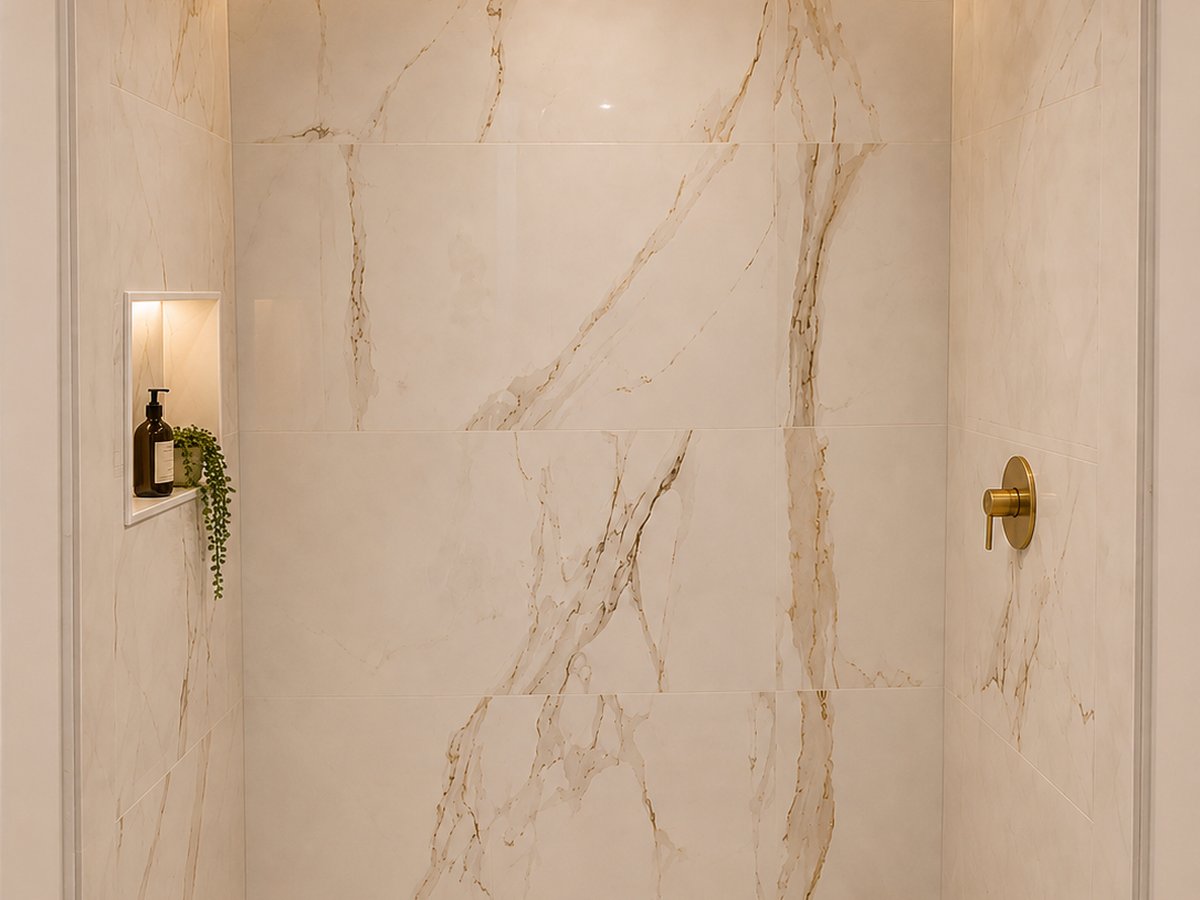
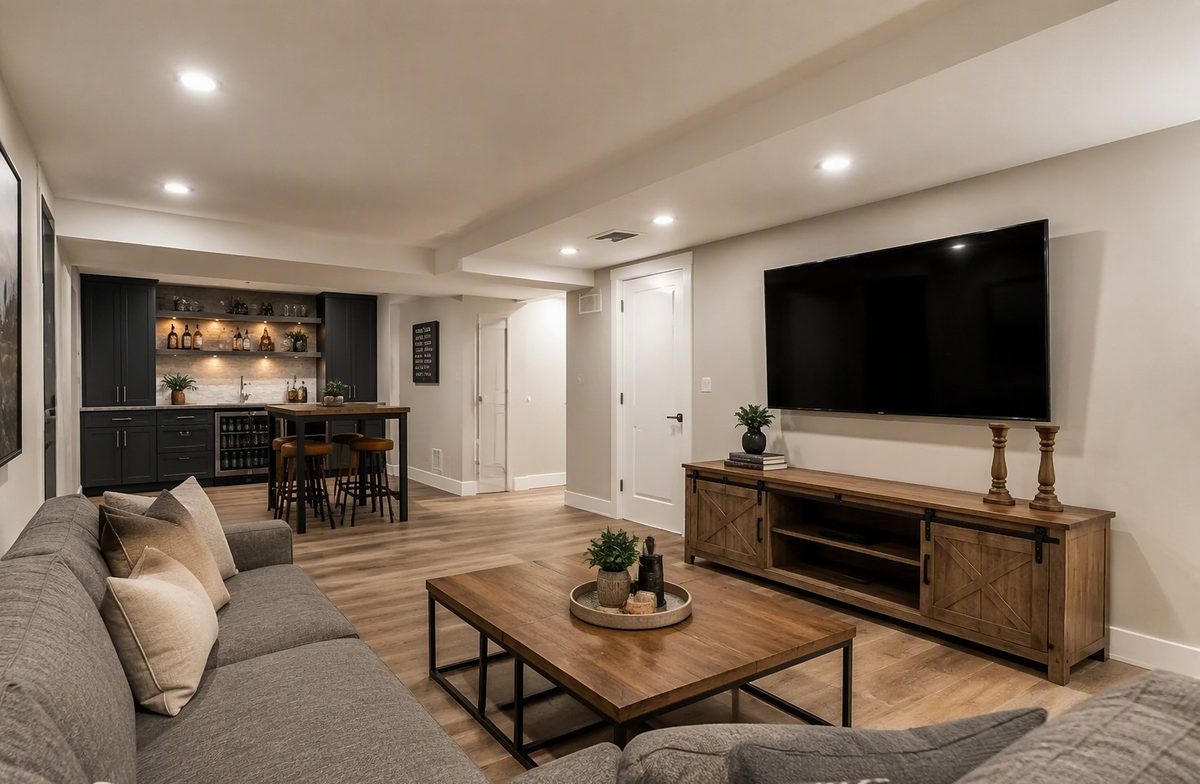
Yes. Adding a bathroom, kitchenette, or wet bar is a common part of our basement projects. Our in-house team handles the plumbing and electrical coordination involved, and it is all included in the same scope and contract as the rest of the renovation.
Projects that pair well with a basement renovation
Kitchen renovation
Updating the basement often starts a conversation about the main-floor kitchen. Layout changes, cabinetry, counters, and finishes handled by the same team.
Kitchen renovation servicesBathroom renovation
From a new basement bathroom to a full rebuild of an existing one, showers, tile, vanities, and plumbing updates built to handle daily use.
Bathroom renovation servicesHome additions
If the basement alone will not give you the space you need, a rear addition or second storey adds real living space that matches the existing home.
Home addition servicesGet a free quote for your basement renovation
Tell us how you want to use the space and we will set up a free consultation and site visit. Proudly serving homeowners and businesses across Ontario.