Home additions in Ontario
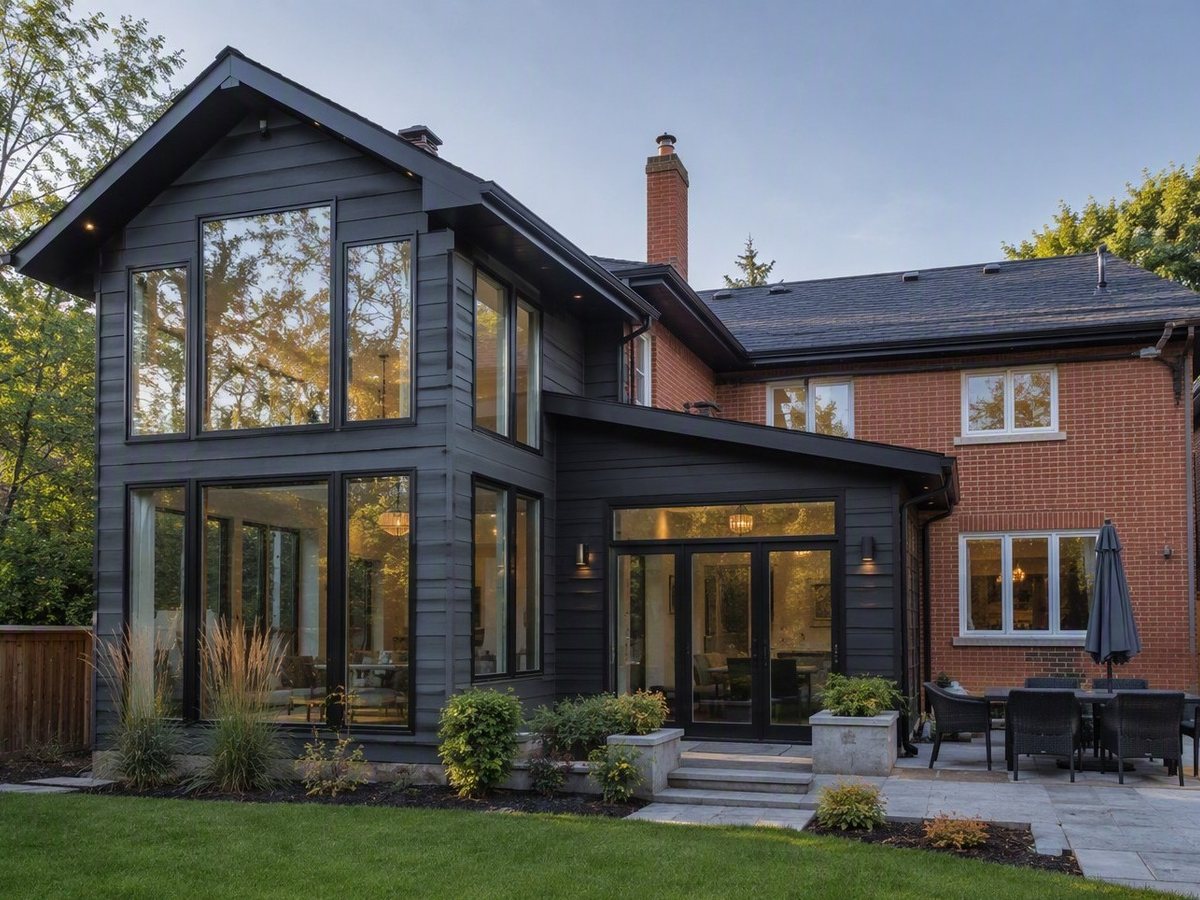
More space without moving. Galactic Renovation Inc. designs and builds rear additions, side extensions, and second storeys that look and feel like part of the original home.
Room to grow, built by one team
When your home no longer fits your life, an addition is often a better answer than a move. A new family room, a larger kitchen, a main-floor bedroom, or a full second storey can add the space you need while you stay in the neighbourhood you already like.
Because our tradespeople, project managers, and coordinators are all in-house, your addition is handled by one accountable team from the first sketch to the final walkthrough. There is no handoff between a designer, a permit runner, and a framing crew that has never seen your drawings.
What is included
Every addition is scoped to the house and the lot, but most projects cover the same core work, all under one contract.
- Design and structural planning
- Foundation work
- Framing
- Roofing and exterior finishing to match the existing home
- Insulation and drywall
- Windows and doors
- Electrical and HVAC extension
- Plumbing where required
- Interior finishing
A process you can plan around
Additions follow the same five-step process as every Galactic Renovation project: a free consultation and site visit, a design phase with a detailed estimate, permitting and planning handled by our team where the project requires it, construction by our in-house crew with regular updates from your project manager, and a final walkthrough backed by our warranty.
You get one point of contact and a clear schedule before work starts, so you always know what is happening on your property and what comes next.
Common addition projects
- Rear additions that expand kitchens and family rooms
- Side extensions on wider lots
- Second storeys over bungalows and garages
- Sunrooms and four-season rooms
- Main-floor in-law and primary suites
Recent home additions
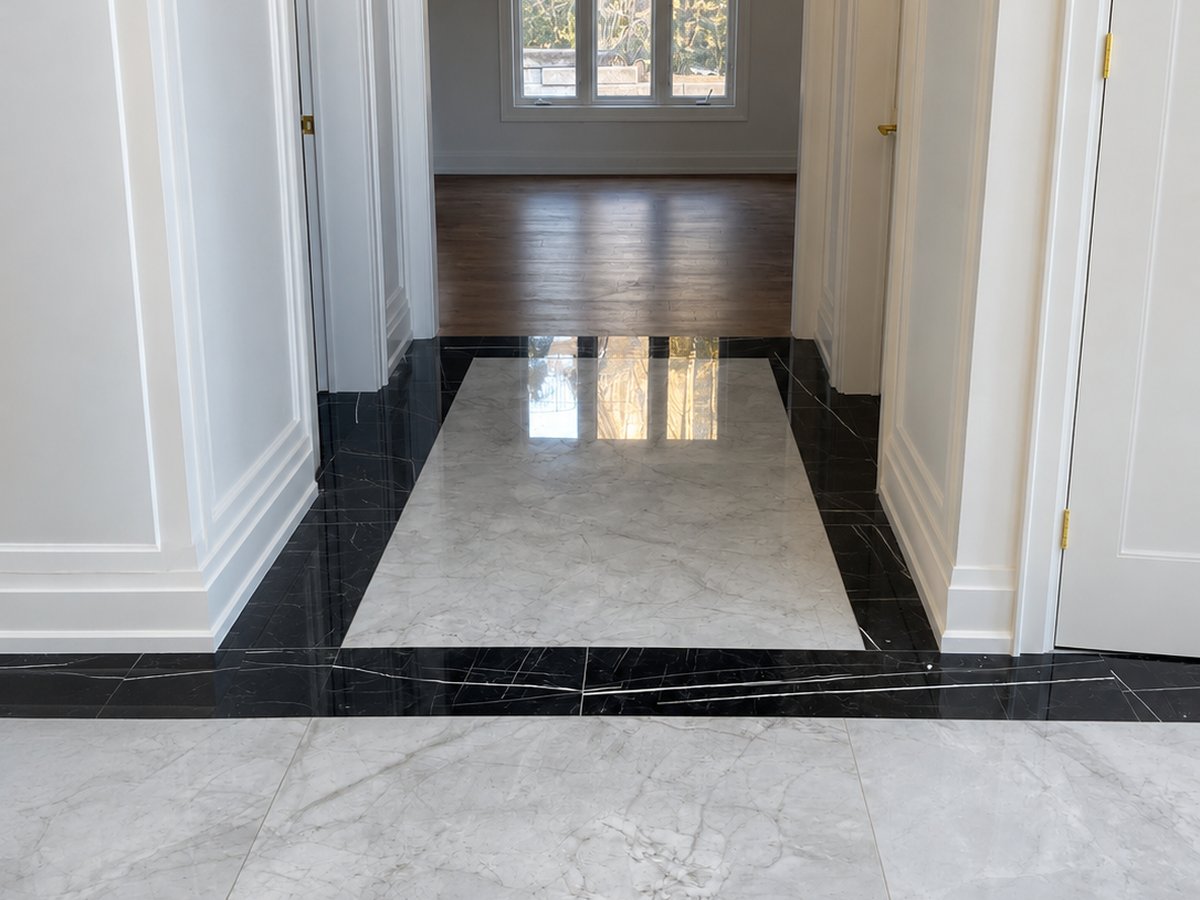
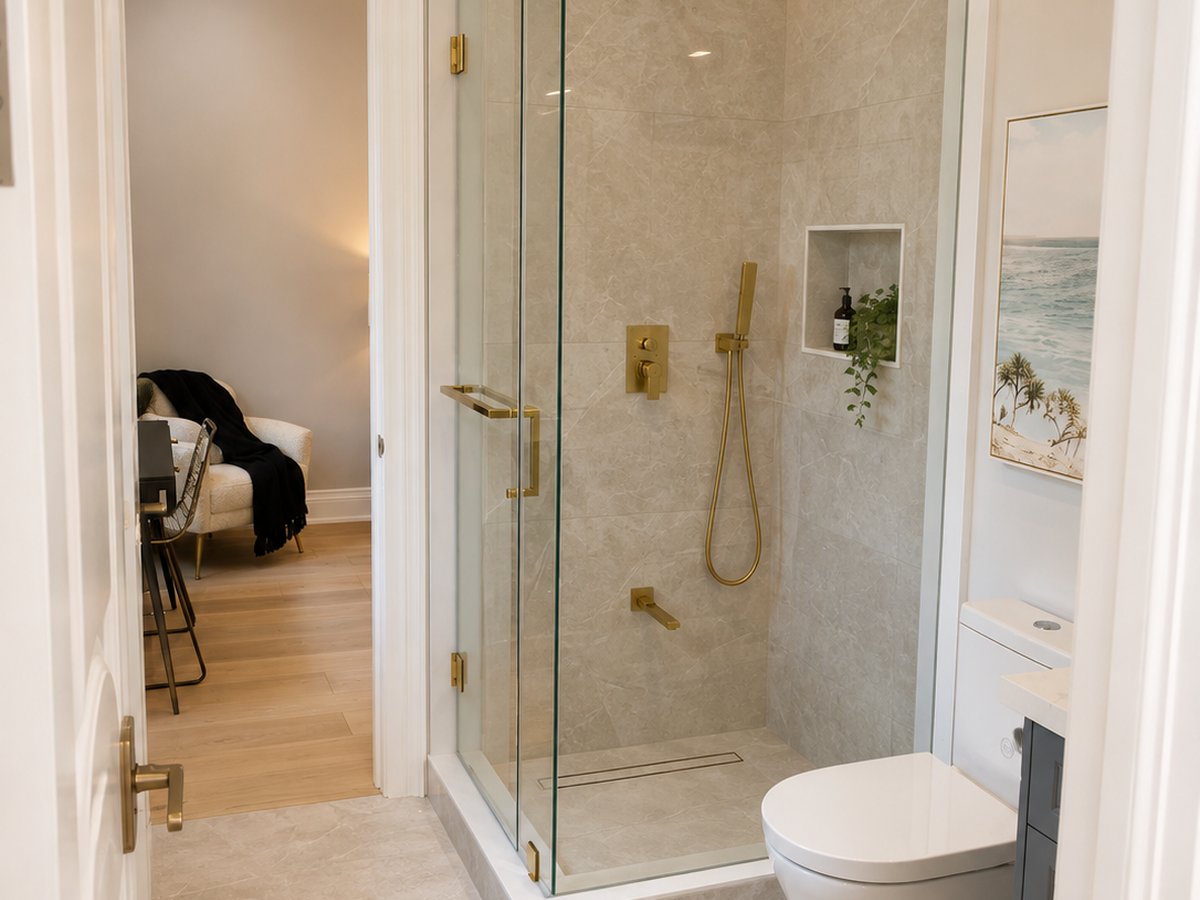
A look at additions our team has designed and built across Ontario. Visit the projects page for more examples of our work.
Home addition FAQs
That is the goal on every project. We source roofing, siding, brick, and trim to match your existing home as closely as materials allow, and we plan rooflines and window proportions so the new space reads as part of the original build, inside and out. During the design phase we show you exactly how the addition will tie in before any work begins.
In most cases, yes. Much of the early work, including the foundation and framing, happens outside the existing walls. Your project manager will tell you in advance about the phases that affect daily life, such as tying into the existing structure or extending electrical and HVAC, and will plan them to keep disruption as short as practical.
We do. Where your project requires permits, our team prepares the drawings and handles the permitting process as part of the job, the same way we do on every project that requires it. You do not need to manage applications or coordinate with the municipality yourself.
Other ways we can help
Additions often pair naturally with other work. These services are handled by the same in-house team.
Bathroom renovation
Many additions include a new or refreshed bathroom, built by the same crew that frames the addition.
Bathroom renovation servicesKitchen renovation
Many additions create room for a bigger kitchen. We renovate the space so the old and new work as one.
Kitchen renovation servicesBasement renovation
Need space above and below? A finished basement adds living area without changing the footprint.
Basement renovation servicesGet a free quote for your home addition
Tell us what you are planning and we will set up a free consultation and site visit. Proudly serving homeowners across Ontario.