
Kitchen renovation in Ontario
Layout changes, cabinetry, counters, and finishing, all planned and built by one in-house team from first sketch to final walkthrough.
A kitchen built around how you actually use it
A kitchen renovation with Galactic Renovation covers everything from the first layout conversation to the last coat of paint: design, demolition, trades, cabinetry, counters, and finishing. It is a fit for homeowners who want a dated or awkward kitchen rebuilt properly, and for anyone planning a larger renovation who wants one accountable team to handle the whole scope.
One team, one contract
Because our designers, tradespeople, and project managers all work in-house, your kitchen is not passed between separate companies. The same team that plans the layout also builds it, and your project manager keeps you informed at every stage.
Whether you are opening a wall to connect the kitchen to the living space or updating a galley kitchen with better storage, we scope the work clearly before anything starts, so you know what is included and what it will cost.
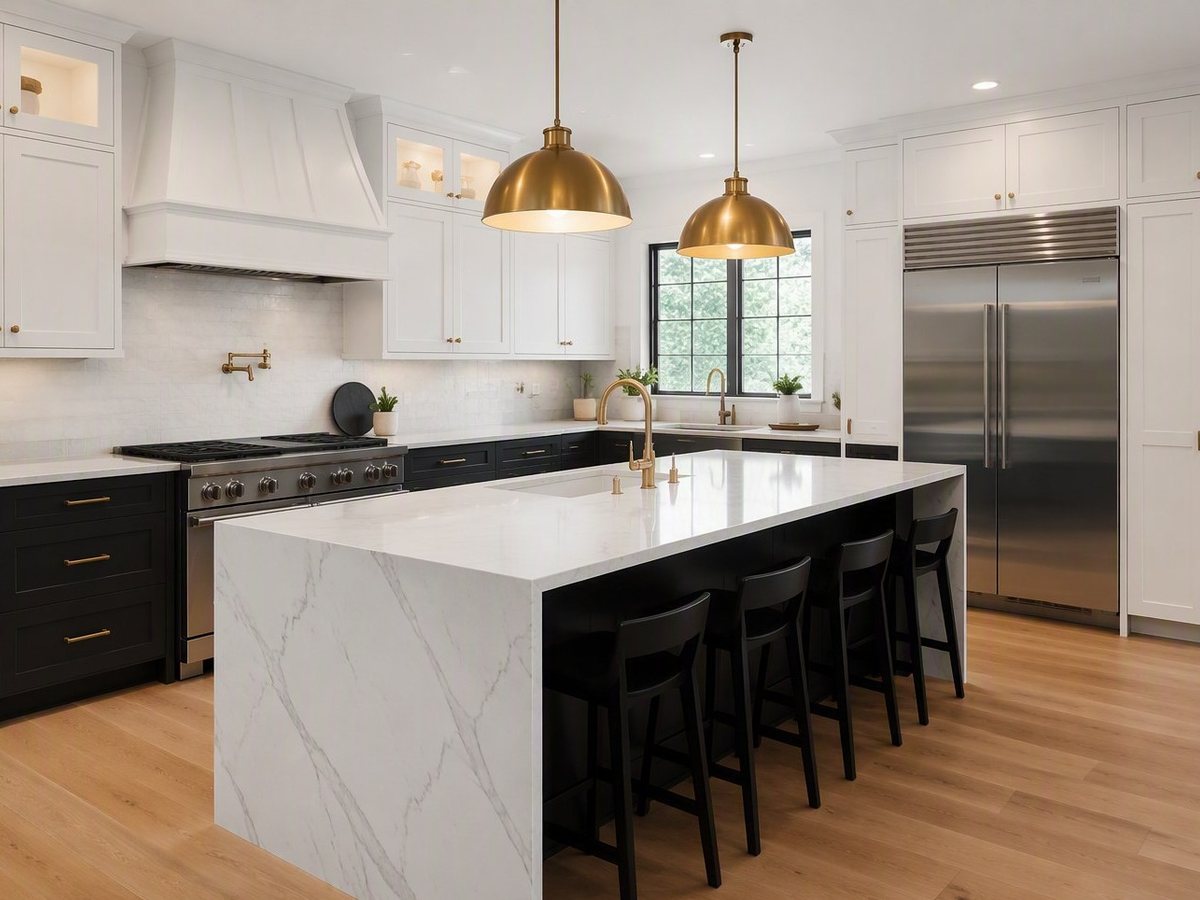
What is included in a kitchen renovation
Every project is scoped to the home, but most kitchen renovations we build cover some or all of the following.
- Layout and design planning
- Cabinet installation or refacing
- Countertop supply and installation
- Backsplash and tile work
- Flooring
- Lighting and electrical updates
- Plumbing updates
- Appliance installation
- Painting and finishing
Every kitchen follows the same five-step process as the rest of our work: free consultation and site visit, design and detailed estimate, permitting and planning, construction with regular updates, and a final walkthrough backed by our warranty. You approve the scope and estimate before construction begins, and we stand behind the finished work after we leave.
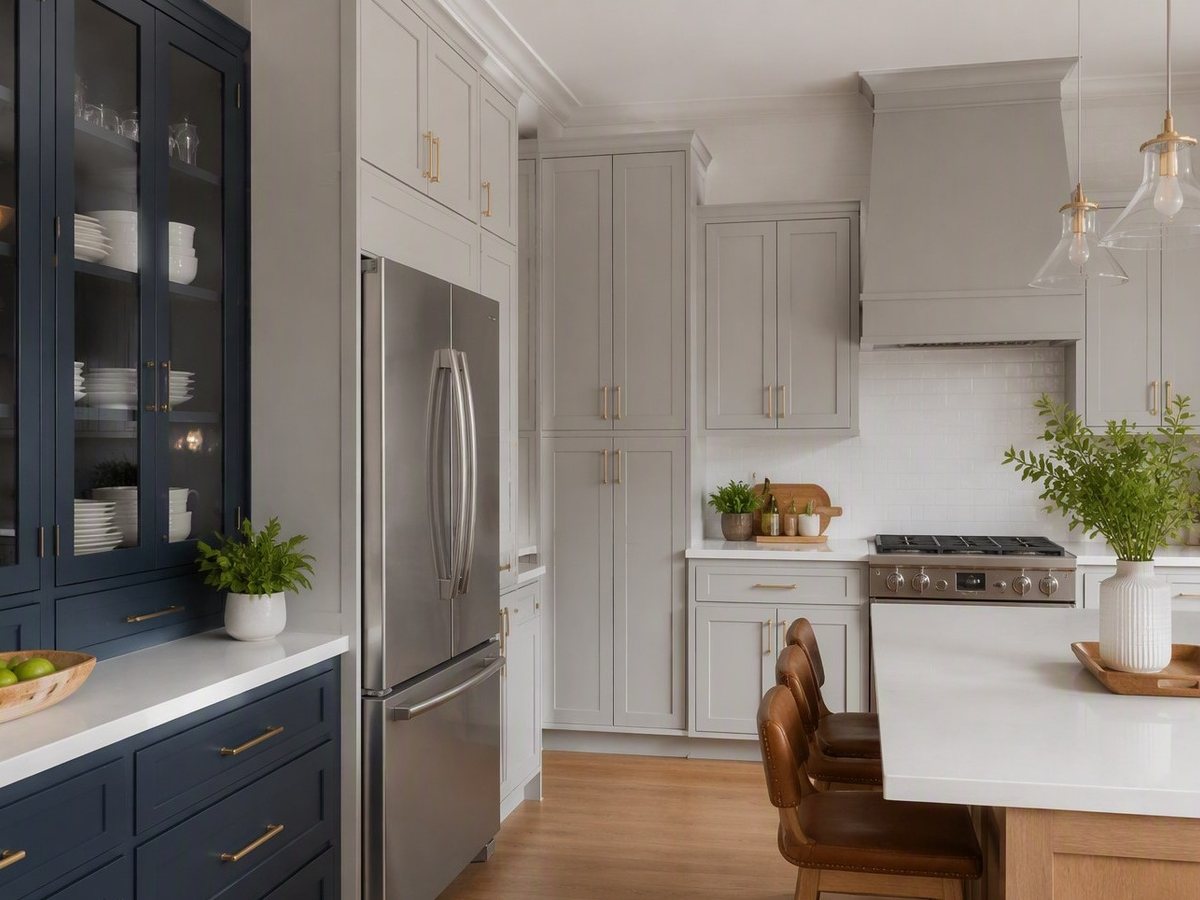
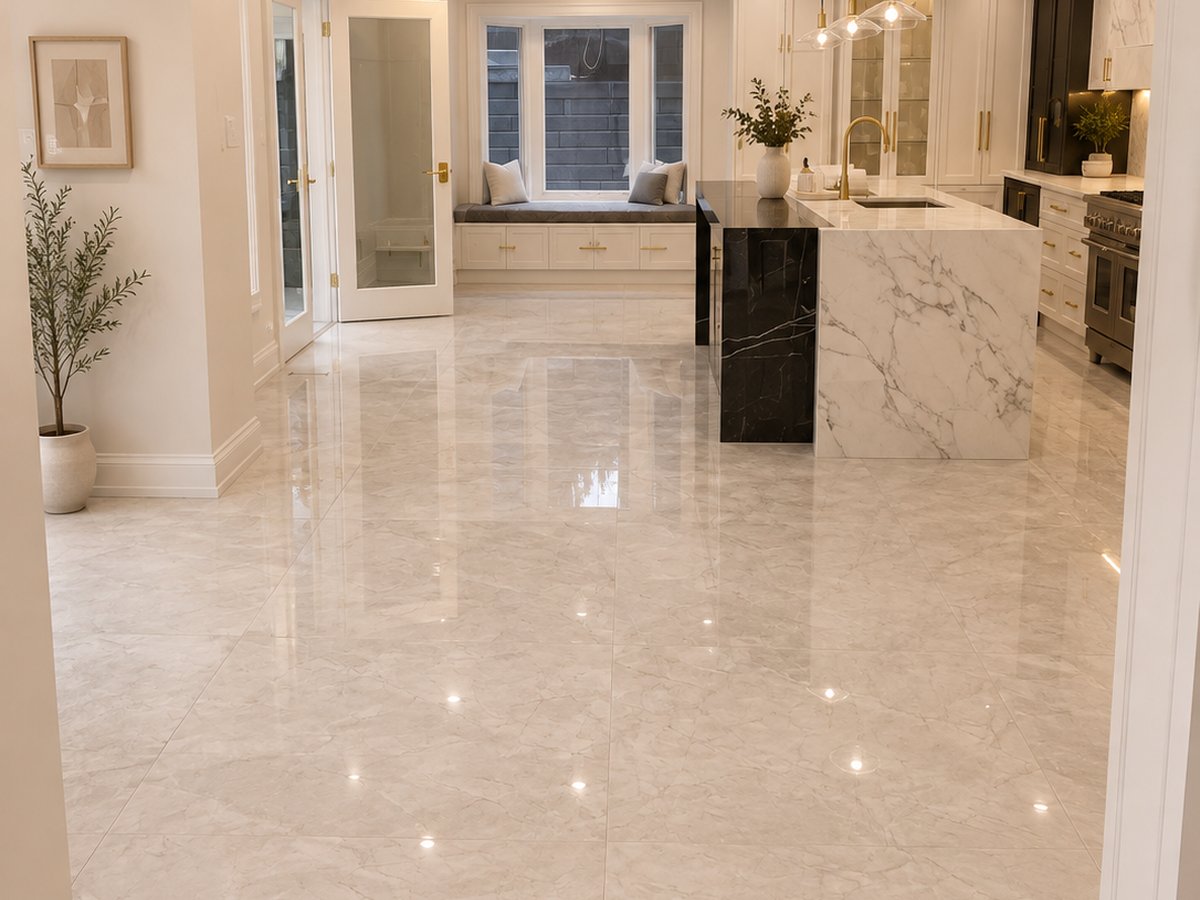
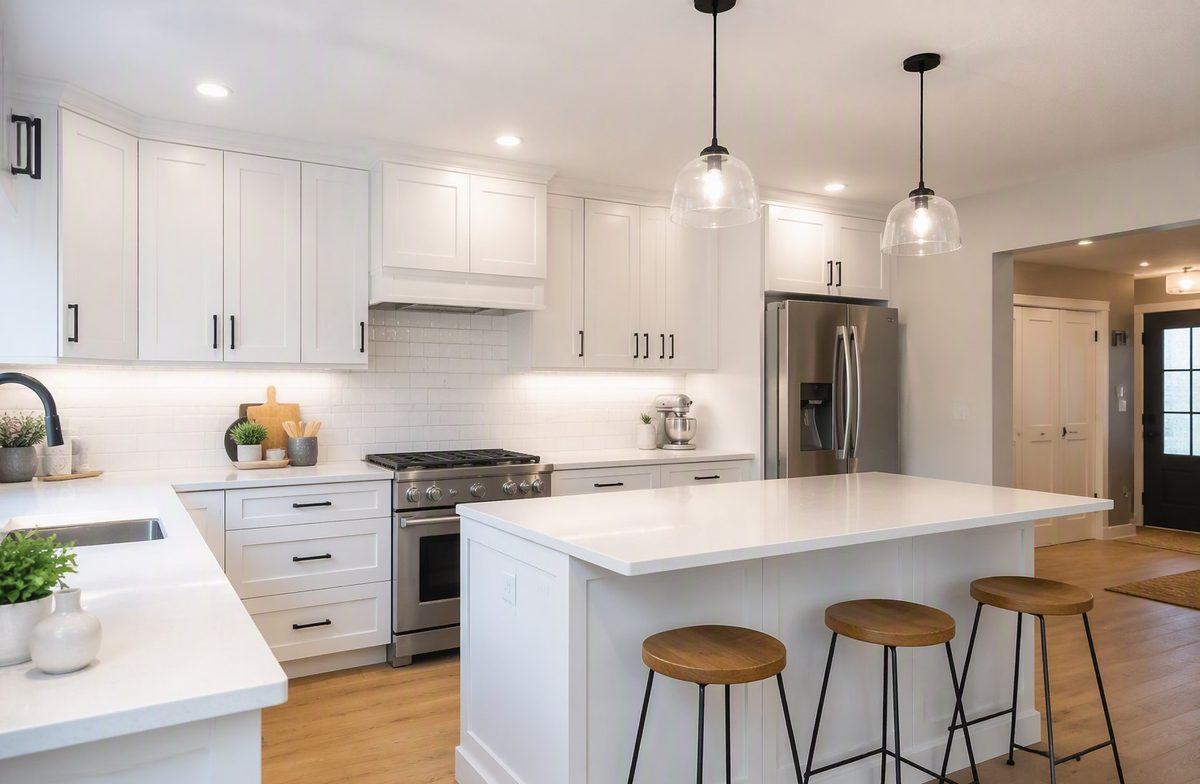
Kitchen renovation gallery
A sample of finished kitchen work from our projects across Ontario.
Kitchen renovation FAQ
It depends on the scope. A cosmetic update with new cabinets, counters, and finishes is a shorter job than a full layout change that moves plumbing or opens walls. Your detailed estimate includes a realistic schedule before work begins, and your project manager keeps you updated as the job progresses.
Permit requirements depend on the scope of the work and your municipality. Where a permit is required, our team handles the permitting process as part of the project, so you do not have to manage applications or inspections yourself.
In most cases, yes. Our crew keeps the work area contained and the rest of the home usable, and we plan the job so disruption is kept to a minimum. Your kitchen will be out of service while work is underway, so we talk through temporary cooking arrangements with you before construction starts.
Other renovation services
Many kitchen projects pair well with work elsewhere in the home.
Bathroom renovation
Showers, tubs, tile, vanities, and plumbing updates, built to handle daily use for years.
Bathroom renovation servicesBasement renovation
Finished basements, rec rooms, and secondary suites that turn unused square footage into living space.
Basement renovation servicesHome additions
Rear additions, second storeys, and extensions that add real living space and match the existing home.
Home addition servicesGet a free quote for your kitchen renovation
Tell us what you are planning and we will set up a free consultation and site visit. Proudly serving homeowners across Ontario.