Framing in Ontario
Partition walls, room openings, additions, and basement framing, built straight and square by our in-house carpenters.
Straight, square structure behind every finished room
Framing for renovations, additions, and basements across Ontario. Whether it is a new partition wall, an opening between rooms, or the full structure of an addition, our in-house carpenters build it straight, square, and ready for the trades that follow.
Every framing project follows our five-step process: free consultation and site visit, design and detailed estimate, permitting and planning, construction with regular updates, and a final walkthrough backed by our warranty. The work is done by our 30+ person in-house team, so the same crew that lays out the walls also builds them.
What is included in a framing project
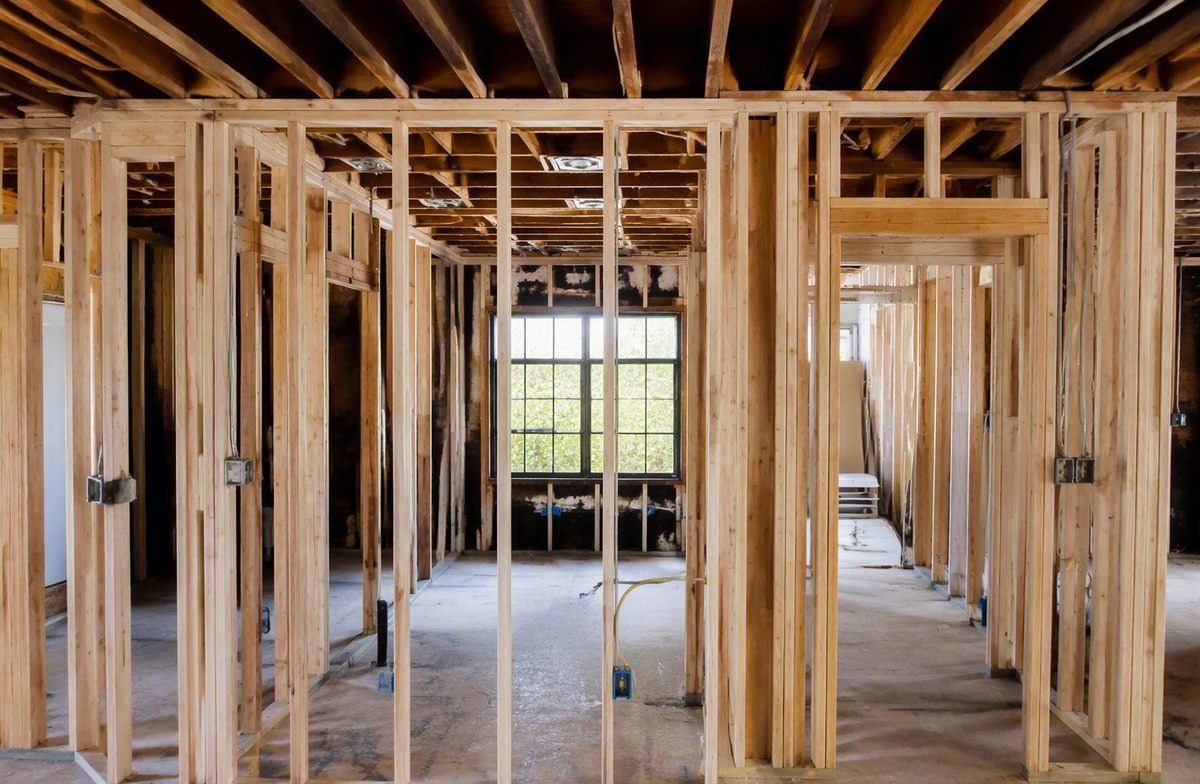
Every project is scoped to the home, but most framing projects we build cover some or all of the following.
- Partition and non-structural walls
- Basement framing
- Framing for additions and extensions
- Door and window openings
- Bulkheads and soffits
- Coordination with engineering where structural work requires it
You approve the scope and estimate before construction begins, and we stand behind the finished work after we leave.
Framing gallery
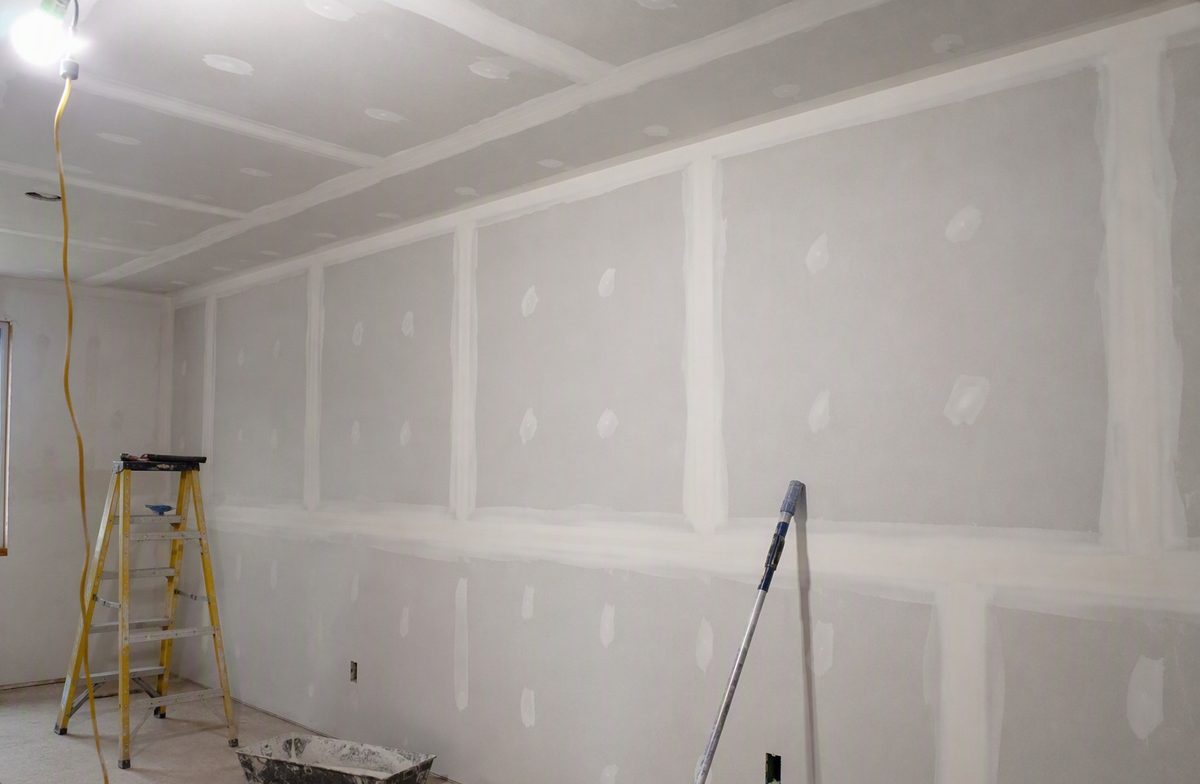
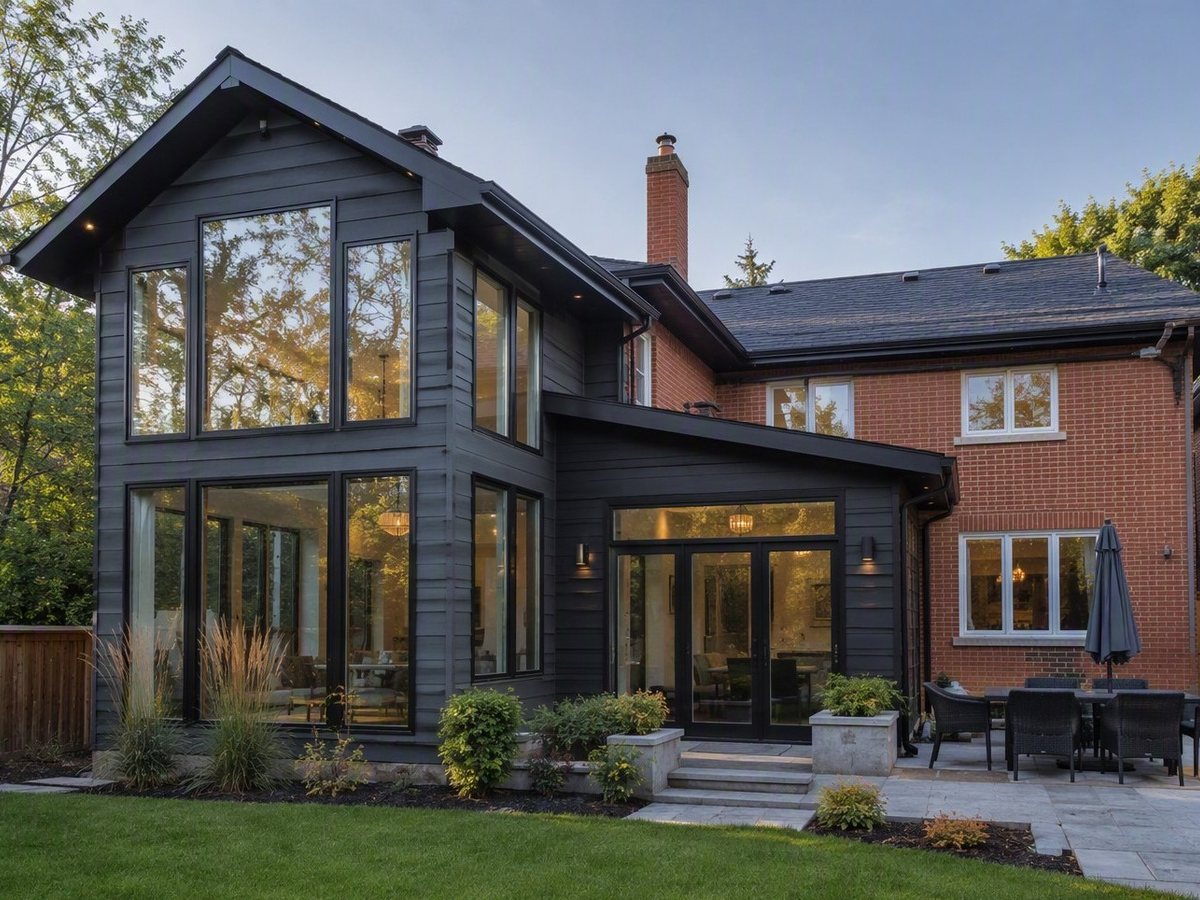
A sample of framing work from our projects across Ontario.
Framing FAQ
It starts with an assessment. Where structural changes are involved, we coordinate the required engineering and permits as part of the project.
Some framing work requires one. Our team handles permitting as part of every project that needs it.
Yes. Framing is often the first stage of a basement project, and we can carry it all the way through to a finished space.
Other renovation services
Many framing projects pair well with work elsewhere in the home.
Drywall installation and repair
Hang, tape, and mud to a smooth, paint-ready finish, plus patch and repair work.
Drywall installation and repair servicesHome additions
Rear additions, second storeys, and extensions that add real living space and match the existing home.
Home addition servicesBasement renovation
Finished basements, rec rooms, and secondary suites that turn unused square footage into living space.
Basement renovation servicesGet a free quote for your framing project
Tell us about your framing project and we will set up a free consultation. Proudly serving homeowners and businesses all across Ontario.